As we continue to work our way through our archive of photos, we run across some that are a bit out of the ordinary. They may be humorous or unique but they stand out from the other photos. We post new photos here monthly with the previous photos in the slideshow.

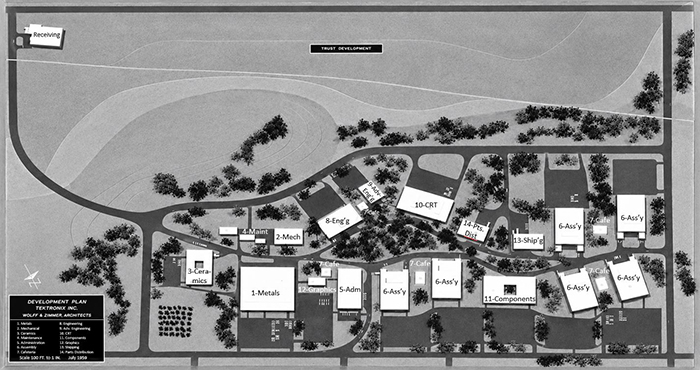
Our October 2026 Photo of the Month is a proposed model for the Beaverton campus. After Tektronix purchased the 300-acre Beaverton site, it commissioned the architectural firm of Wolff and Zimmer to map out a master plan for the campus. In July of 1959 they presented a scale model of their vision for the company’s eventual headquarters. At the time, Buildings 19 and 70, the Metals facility and Receiving, respectively, had been built and the Ceramics building (Building 13) was under construction. Their plan envisioned almost twenty buildings including six Assembly facilities and five Cafeterias. Dedicated buildings were planned for Graphics, Components and for both Engineering and Advanced Engineering. Interestingly, there were no plans for the additional buildings that were eventually placed on Millikan Way, at the top of the model.
If this model looks odd to those of you who worked at the Beaverton Campus, it’s because it never happened, at least beyond Buildings 13, 19 and 70. We speculate that when senior management decided to create Building 50, the technical center, a few years later, the plan was abandoned. Click on the image to view a high resolution PDF. We added the names in addition to the building number for legibility.
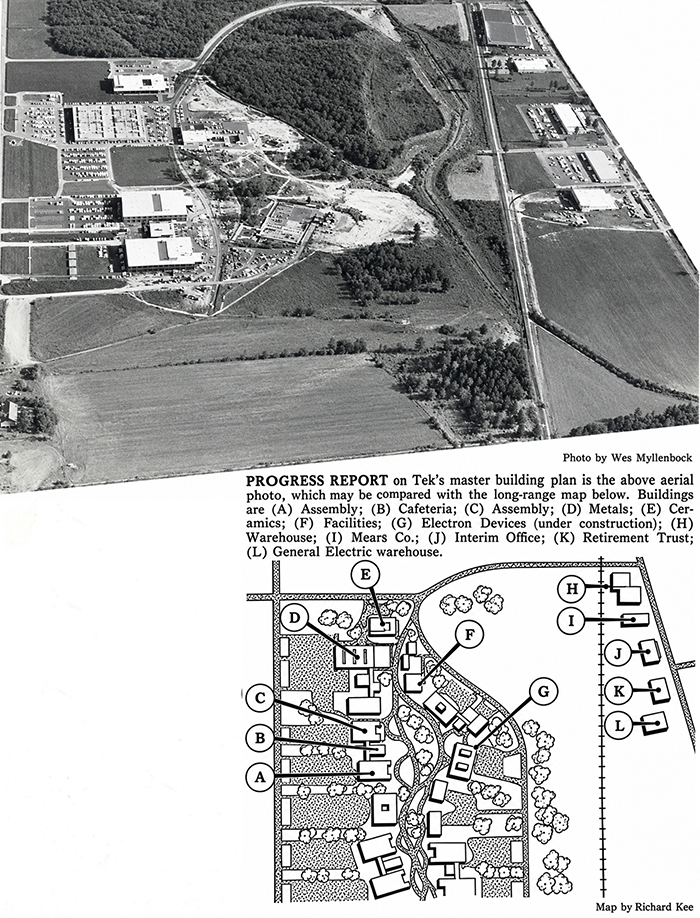
This later representation of the plan was published in the May 21, 1961 issue of TekTalk.
Photos of the Month: Jan 2025 - Present
 Jan 2025 POM: Earliest photo of Sunset - late 1951/early 1952



Photos of the Month: Feb 2019 - Dec 2024



 Feb 2019 PoM - Clyde Faber, actual final inspector, poses for February 1957 TekTalk article